
I built the deck around my own pool in San Diego over two long weekends, and the biggest lesson was that a good design does more work than expensive lumber. A wooden pool deck is not just a place to lay a towel. It is the thing that decides whether the pool actually gets used or just sits there looking nice.
I pulled together 30+ wooden pool deck ideas from real backyards, the kind of layouts, seating, lighting, and railing choices I would actually recommend to a client, not just what looks good in a photo. If you are still deciding whether a wood deck belongs around a wooden pool in the first place, that is worth reading first. Otherwise, here is what I would build.
Deck Shapes and Layouts That Actually Work
The shape of the deck decides how the whole backyard moves, more than any single piece of furniture placed on top of it.
A Round Deck That Follows a Curved Pool
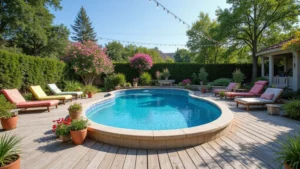
Most people default to a rectangle because it is easier to frame, but a round deck that mirrors the pool’s curve reads as intentional rather than left over. I used this shape on a client’s yard with an oval pool, and it cut down on the awkward triangle of dead space you get when a square deck meets a curved edge. More custom cuts, more waste on the lumber order. Worth it once you see the finished line.
A Wraparound Deck for Full Access
A deck that wraps the entire pool looks generous in photos, but it only earns its keep when the yard is big enough that you are not just building a wide walking path. On a smaller lot, a wraparound eats the grass you would rather keep. On a bigger one, every side of the pool gets somewhere to set a drink down. Check the lot size before you fall for the picture.
A Two-Tier Deck With a Step Down
Splitting a deck into two levels, one at door height and one a step down toward the water, does more for a sloped yard than any amount of grading. I have seen homeowners spend thousands leveling a yard that a two-tier deck would have solved for less. The step also doubles as extra seating during a party, which nobody plans for but everyone uses.
A Sunken Lounge Built Into the Deck
A sunken seating pit built into the deck itself blocks wind in a way that furniture sitting on top of the boards never does. It is a bigger framing job than I tackled on my own weekend build, and not something to improvise without a plan drawn out first. For anyone in a windier coastal spot, it is the difference between a lounge area that gets used at 6 p.m. and one that sits empty after the sun drops.
An L-Shaped Deck for a Corner Pool
An L-shaped layout works when the pool sits in a corner of the yard rather than the center, which is more common than the wide-open backyard photos suggest. It gives you one long run for lounging and a shorter leg for a dining table, without forcing both into the same strip of wood. My rule: skip the straight rectangle the moment the yard stops being perfectly square.
A Freeform Deck That Hugs the Pool’s Edge
A freeform deck that follows the exact curve of a kidney or lagoon-shaped pool takes real skill to frame, and it is not a first weekend-project kind of build. The payoff is a deck that never looks like an afterthought bolted onto the pool. If your pool shape is already unusual, match the deck to it instead of squaring it off and losing the whole point.
An Elevated Deck for a Sloped Backyard
On a sloped lot, raising the deck on posts instead of fighting the grade with retaining walls is usually the cheaper, faster answer, and it is the first option I price for a client with a hillside yard. The space underneath is not wasted either. Storage, shade for a lower patio, or somewhere the dog can get out of the sun. A sloped yard is not a reason to skip a wood deck.
Built-In Seating, Furniture, and Shade
Furniture you buy separately is fine, but the seating that gets used most is usually built into the deck itself.
Built-In Bench Seating Along the Edge
A bench built into the deck rail solves two problems at once: seating and a railing that does not look like an afterthought. I framed one along the back edge of my own deck, and it holds more people during a party than any patio set I priced out. The honest answer is it costs more upfront than folding chairs, but you never have to drag it out of storage again.
A Sectional Lounge Arrangement
A modular sectional gives you the flexibility to rearrange for a big group or pull it back for laps, which fixed furniture cannot do. It only makes sense with covered storage nearby, because cushions left out through a rainy season do not survive. Either commit to storing it properly or skip the fabric pieces entirely and stick to teak.
A Shaded Pergola Seating Nook
A pergola over one section of the deck gives you a spot that stays usable at 2 p.m. in July, which matters more than people think when they are planning a deck in spring. I put up a slatted roof over the dining end of mine, and it is the only part of the deck that does not go empty during peak sun. Skip it and you will end up buying a market umbrella anyway.
A Daybed for Poolside Naps
A built-in daybed, wide enough for two, earns its square footage more than a row of loungers does. I have watched more people gravitate to the one daybed on a deck than to four separate chairs set the same distance from the water. If there is only room for one big furniture commitment, this is it.
A Dining Set Right on the Deck
Putting the dining table on the deck instead of a separate patio keeps the cook, the swimmers, and the food in the same conversation, which sounds small until you have hosted a party split across two areas. The tradeoff is chlorine splash near the table. Set it back from the edge by a few feet rather than right on the coping.
A Built-In Fire Pit With Deck Seating
A fire pit set into the deck extends the season more than any patio heater I have tested for a client. Wood decking and open flame need real clearance and a fire-rated pad underneath, so this is not something to improvise on a Saturday afternoon. Get the clearance specs from the manufacturer before you frame around it, not after.
A Hammock Corner for the Quiet End
Every deck needs one spot that is not built for a group, and a hammock corner tucked away from the main seating does that job. I hung one at the far end of mine mostly for my own use after coaching sessions, and it gets more use from guests than I expected. Small addition, disproportionate return.
Lighting for Evening Swims
A deck that looks good at noon and disappears after dark is only half finished.
Recessed Lighting Along the Deck Boards
Low-voltage recessed lights set into the deck boards do more for safety than any string of bulbs overhead, especially on stairs or a level change. I wired mine myself after nearly missing a step in the dark the first summer. On a multi-tier deck, treat this as required, not decorative.
String Lights Overhead for the Party Vibe
String lights strung between posts or a pergola do the atmosphere work that recessed lighting cannot, and they are the cheapest upgrade on this whole list. They should not be your only light source, though. Pair them with something at foot level so the deck stays safe once the party mood lighting dims everything else out.
Lanterns and Torches for a Grounded Glow
Freestanding lanterns or citronella torches around the deck perimeter give you light you can move depending on where people actually end up sitting, which fixed fixtures never allow. I keep a few spares in the shed for exactly this reason. The flexibility beats the polish most nights.
Under-Deck LED Accents
Lighting the underside of an elevated deck turns dead space into a visible feature instead of a shadow, and it reads as expensive without actually costing much in materials. This only makes sense if the deck is raised enough to see the underside from the yard. On a ground-level deck, there is nothing down there to light up.
Fire Bowls for a Warmer Glow Than String Lights
A pair of fire bowls flanking the seating area throws real heat along with light, something string lights and lanterns cannot do on a cooler evening. Keep these away from the pool edge and any built-in bench, since the decking needs the same clearance rules as a full fire pit. Worth the setup for shoulder-season swims.
Solar Path Lights Along the Steps
Solar path lights along the stairs or deck edge are the lowest-effort safety fix on this list: no wiring, no electrician. They dim fast on cloudy days, so do not lean on them as your primary lighting. As a backup marking every step down to the pool, they earn the ten minutes it takes to stake them in.
Railings, Privacy, and Structure
The railing is the part people plan last and notice most, mostly because it decides how open or closed the deck feels.
A Cable Railing System for an Open View
Cable railing keeps the sightline to the pool completely open, which matters if you are watching kids swim from the kitchen window. It costs more than wood balusters and needs periodic tension checks, something a lot of installers do not mention upfront. Only take this on if you are willing to do that small bit of yearly maintenance.
A Horizontal Slat Privacy Screen
A horizontal slat screen along one side of the deck blocks a neighbor’s sightline without turning the whole space into a box, the way a solid fence does. I put in a shorter version of this along my own property line, and it still lets the breeze through. Full privacy fencing looks safer on paper. This does the actual job with less lumber.
A Pergola Roof Over Part of the Deck
Roofing just a section of the deck, rather than the whole thing, keeps the open-sky feel over the pool while still giving you shade where you actually sit. Frame this in before the decking goes down, not after. Retrofitting posts through finished boards is more work than it looks, and the roof line should follow the deck plan, not fight it.
Glass Panel Railing for Wind Protection
Tempered glass panels block wind at seating level while keeping the same open view a cable railing gives you, a combination most people want without realizing it is an option. It costs more than either alternative and needs regular cleaning to stay looking clear. Spec this for a coastal or exposed yard before anywhere already sheltered.
Built-In Planters Doubling as a Rail
Using deep built-in planters as part of the railing line gives you greenery at eye level instead of down at ground level, and it can satisfy the railing code requirement in some jurisdictions at the same time. Check your local deck code before assuming planters alone meet the height minimum. Some places want a rail regardless of what is planted in front of it.
A Multi-Level Retaining Structure for Steps
On a steep lot, building the deck as a series of short retaining walls with steps between them handles the grade better than one tall staircase does, and it breaks up what would otherwise be a wall of wood. Three short runs of steps beat one long, intimidating flight next to a pool. Slower descent, safer descent.
Landscaping, Poolside Details, and Finishing Touches
The last ten percent of a deck build is what makes it look finished instead of freshly framed, and it overlaps with how I approached decorating a wooden pool deck for parties elsewhere on the site.
Potted Plants Bordering the Deck Edge
Large potted plants along the deck perimeter soften the hard line between wood and lawn without the commitment of built-in planters. I move mine seasonally, which is the whole point of choosing pots over permanent beds. If the landscaping plan is not settled yet, start here before building anything fixed into the ground.
Outdoor Rugs and Textiles for a Finished Look
A weatherproof rug under the seating area does more to make a deck look finished than another piece of furniture would. I was skeptical of rugs near a pool until I tried one rated for outdoor use, and it held up through a full summer of wet feet. Skip anything not specifically rated for outdoor moisture. It will not survive the first season.
A Poolside Shower or Rinse Station
A simple rinse station at the deck’s edge keeps sunscreen and chlorine off the rest of the house, something that matters more once you have actually lived with a pool for a season. I plumbed in a basic outdoor shower after the second summer of tracking sunscreen through the kitchen. Should have built it the first year.
Mixing Wood Tones With Stone Accents
Pairing wood decking with a stone or paver border at the pool edge gives you the slip resistance stone provides right where feet are wettest, while keeping the warmth of wood everywhere else. Do not deck the coping itself in wood for this reason. Save the wood for where people are dry, and let stone handle the wet zone.
A Minimalist Scandinavian-Style Deck
A pared-back deck, light wood tones, minimal furniture, no clutter, ages better than a heavily decorated one because there is less to look dated in five years. It is also the easiest style to build in phases if the budget does not allow everything at once. For anyone planning to add pieces over time, this beats a heavily themed deck every time.
A Small Deck That Still Feels Complete
A small backyard does not mean the deck has to feel like an afterthought. Scaling everything down, narrower bench, smaller table, tighter planter boxes, keeps the proportions right instead of just shrinking a big-yard plan to fit. I framed exactly this kind of deck for a client with under 400 square feet of yard, and the compact scale is what made it work, not what limited it.
None of these need to happen at once. I phased my own deck build over two summers: shape and boards first, then railing, then lighting last. Pick the layout before anything else, since that decides everything downstream, and let the rest fill in as the budget allows. For pool deck ideas beyond just wood, including concrete and paver builds, my broader pool deck ideas roundup covers the other materials I get asked about most.
FAQ
How much does a wooden pool deck cost to build?
Expect $15 to $35 per square foot for pressure-treated pine, more for cedar or exotic hardwoods like ipe. A typical 400-square-foot deck lands somewhere between $6,000 and $14,000 once framing, boards, and railing are all priced in.
Can you build a wood deck around an above-ground pool?
Yes, and it is one of the most common setups I see. The deck needs to be framed independently of the pool wall so the structure does not rely on the pool for support, which is a detail some DIY guides skip.
How long does a wooden pool deck last?
A well-built deck with pressure-treated lumber and yearly sealing runs 15 to 20 years before major boards need replacing. Cedar and hardwoods can go longer if maintained, but the framing underneath usually determines the real lifespan more than the decking itself.
Do I need a permit to build a pool deck?
Most municipalities require a permit once the deck is attached to the house or sits above a certain height, often around 30 inches. Check with your local building department before framing. It is a cheaper fix than tearing out an unpermitted structure later.