
Most indoor pool ideas online sell a feeling and skip the floor plan. I care about the floor plan. Where do wet feet go. Where does the dehumidifier live. Which room can actually spare the square footage without turning the rest of the house into a hallway. After a winter of swimming only at a crowded Portland rec center, I started collecting home layouts that answer those questions first. Pretty tile comes later. Circulation and humidity come first, or the pretty room sits unused by February. That lesson cost me enough saved pins to fill a rainy week of scrolling.
Practical Indoor Pool Ideas
1. View Lane Planning
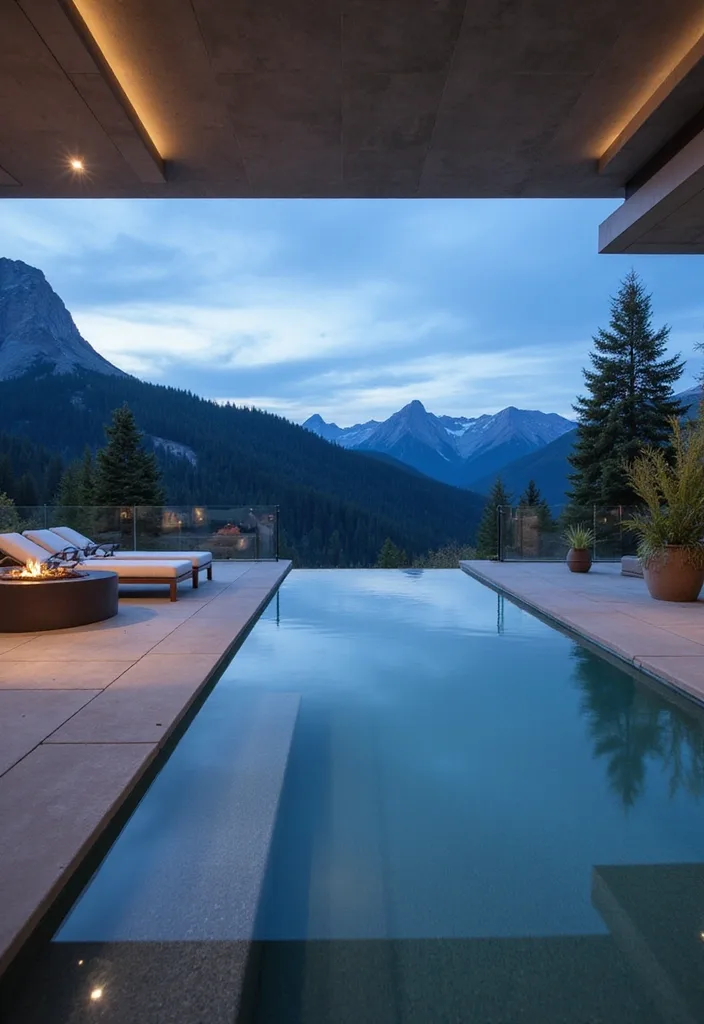
Start with the view axis if you have one. This covered terrace lane points straight at mountains, with loungers and a small fire pit on the dry side. As an indoor pool idea for home, treat the overhang lighting as part of the plan, not an afterthought. Warm LED strips keep the deck usable after dusk. Glass railings protect without stealing the horizon. Ask early whether this stays open-air under cover or gets glass later. That choice changes HVAC, budget, and how often you actually swim in winter.
2. Plunge Room Footprint
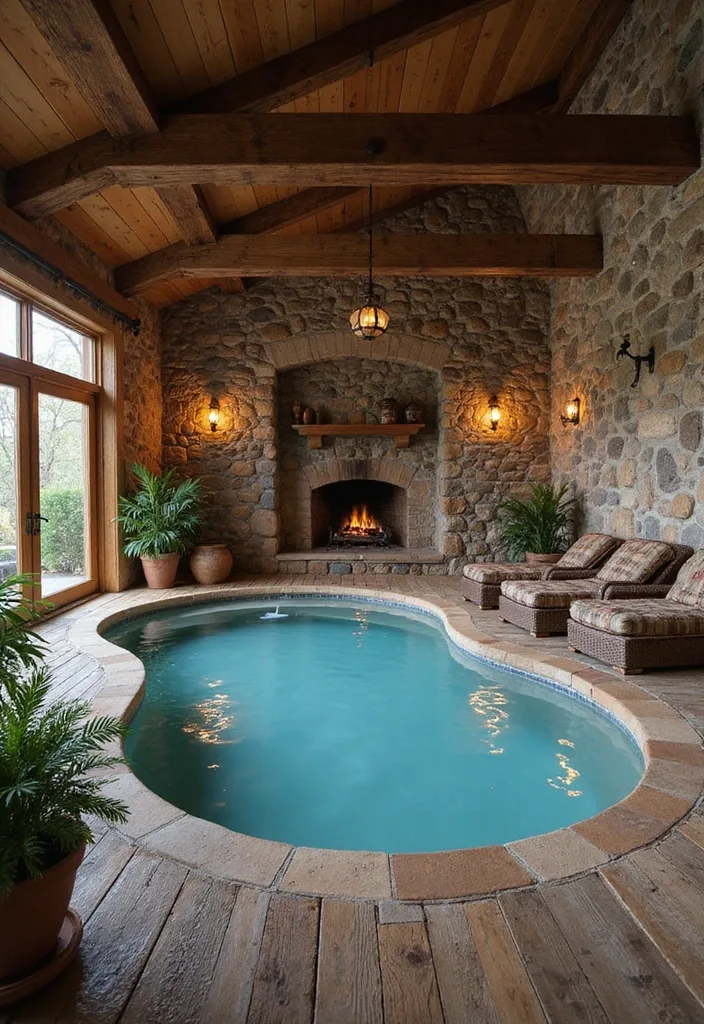
A kidney plunge inside a stone-and-timber room is how smaller footprints still feel complete. Fireplace, three lounge chairs, doors to the yard. You are not chasing Olympic length. You are chasing year-round water in a room that already has a furniture plan. I measure first for walk paths around the shell. If wet feet cannot reach towels and chairs without obstacle courses, the layout fails no matter how pretty the beams look in photos.
3. Compact Spa Corner
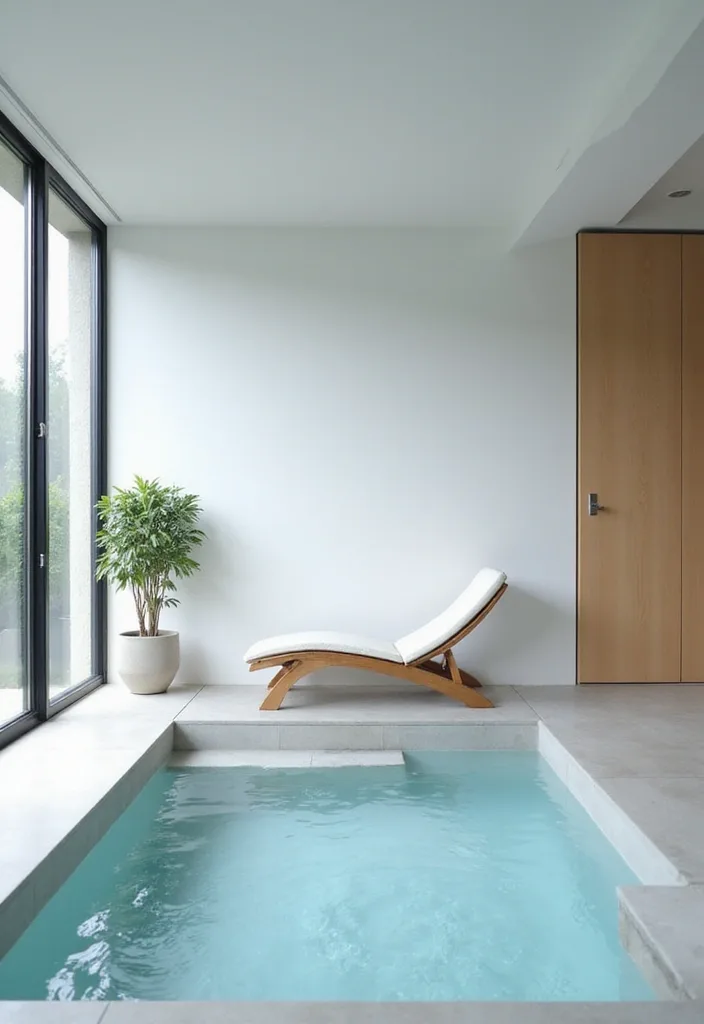
One rectangle, one lounge, one plant, one garden window. This is the indoor pool idea I recommend when people say they have a spare room, not a wing. Keep finishes matte so splash marks stay quiet. Put the door on the dry side of the deck. I lived near a tiny Portland condo spa that worked because the owners refused clutter. Storage for chemicals stayed outside the pretty view. The water stayed the only bright object.
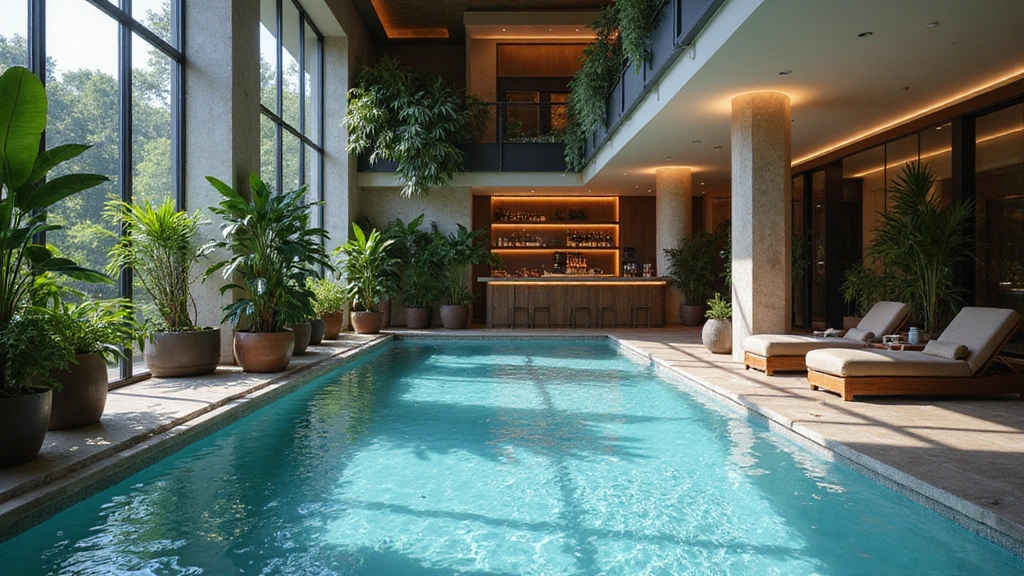
4. Atrium Vacation Room
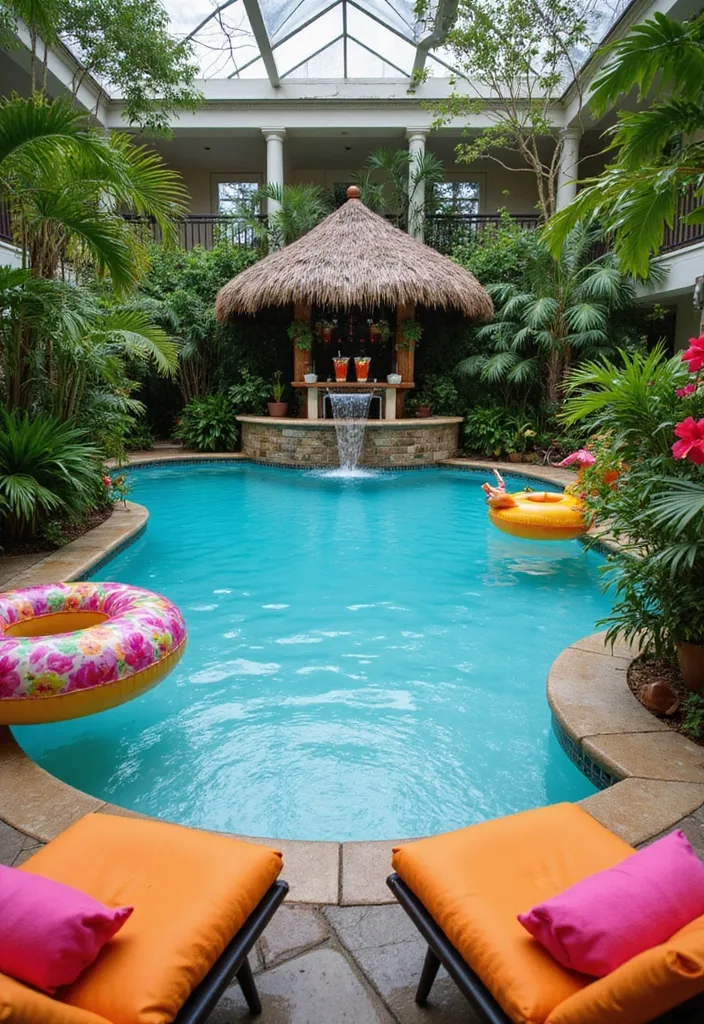
Glass roof, tropical plants, waterfall bar, bright floats. Plan this as a climate room, not a weekend prop. Humidity will climb. Leave service access behind the planted beds. Soft furniture stays on the driest edge. Indoor pool ideas like this fail when nobody budgets dehumidification. They succeed when the atrium is treated like a greenhouse that happens to hold a swim lane and a drink counter.
5. Spa Plus Swim Split
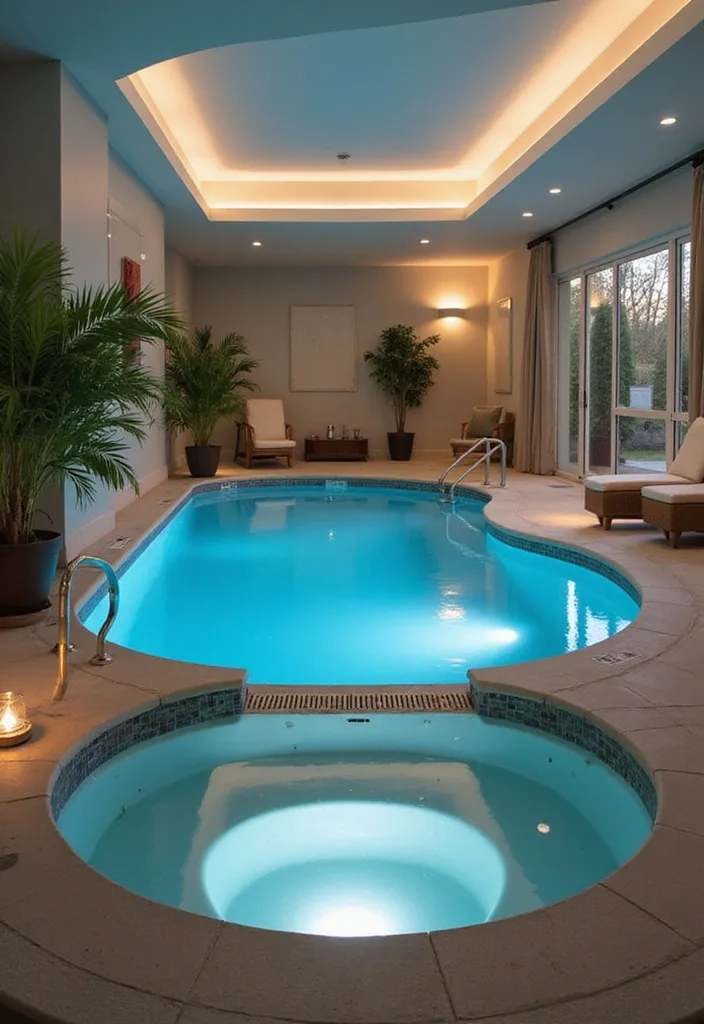
Separate hot tub and swim shell in one room let different people use water at once. Kids in the lane, adults in the spa, lounge chairs watching both. Program lighting in layers: underwater for the shells, warm cove for the ceiling, soft wall light for seating. Leave clear deck bands between zones. Mixed-use rooms need traffic rules more than they need more furniture.
6. Art-Wall Lap Lane
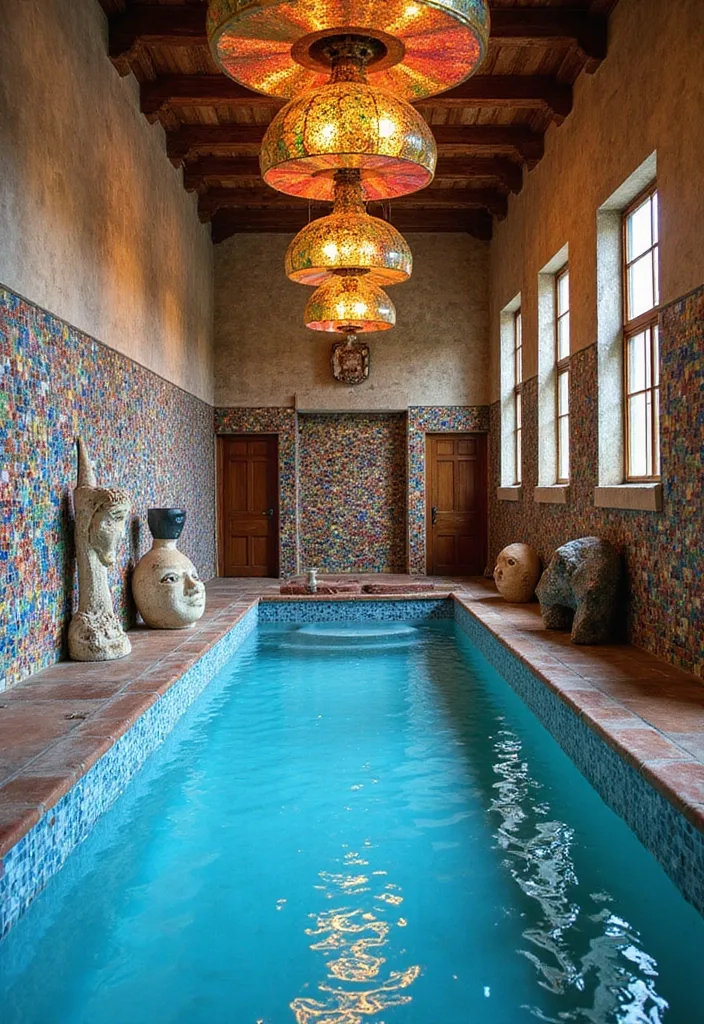
A narrow lap pool with mosaic walls and big pendant lamps turns a hallway volume into a swim room. Plan sculpture and art outside the wet path. Terracotta floors look rich and get slippery when wet, so texture and drainage matter. If you want mood more than logistics, our indoor swimming pool luxury gallery covers atmosphere. Here I care that you can complete twenty lengths without dodging a ceramic head.
7. Courtyard Skylight Shell
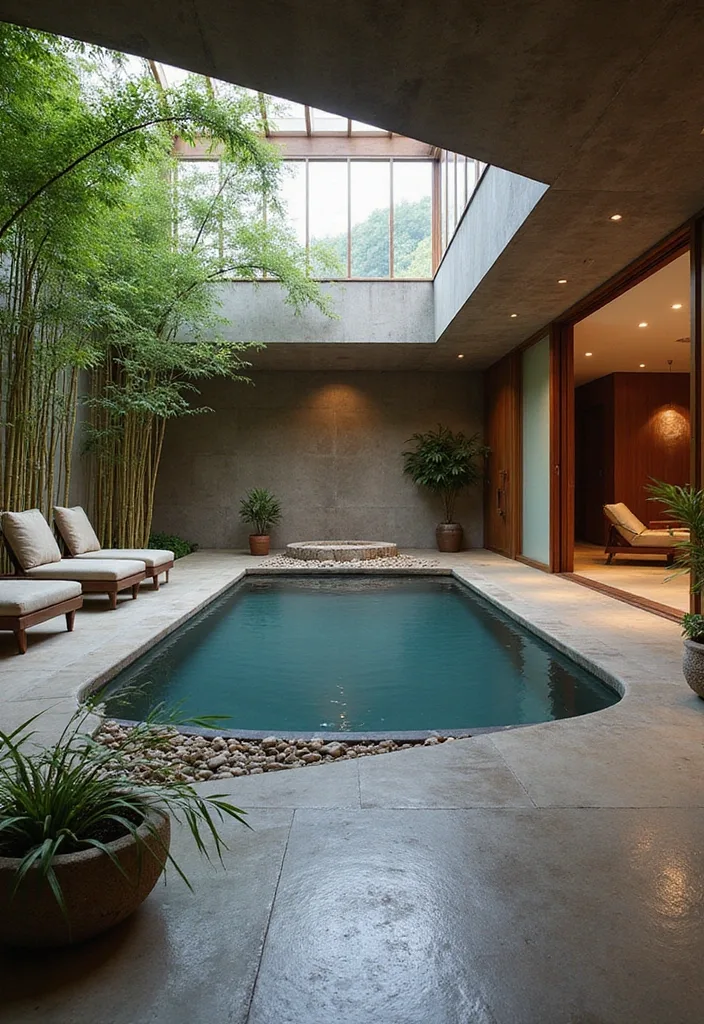
Concrete walls, bamboo, open skylight, doors into a wood lounge. This indoor-outdoor courtyard works for homes that can steal a light well. Plan drainage for rain that enters the open roof. Keep lounge cushions on the interior side of the glass. The pool stays the cool blue rectangle. Plants do the softscape so you do not need a fake tropical mural.
8. Family Play Program
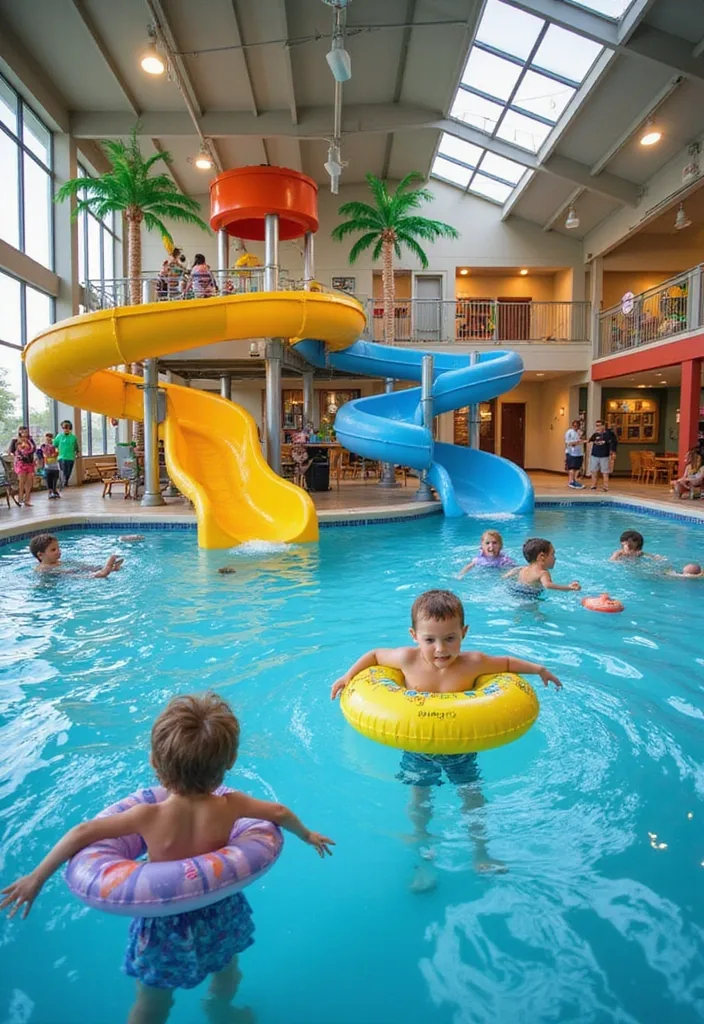
Slides, deep play water, balcony overlook, bright daylight. This is a different building type than a spa corner. Ceiling height, splash zones, and adult seating away from the slide runouts all need drawings, not vibes. I only list it because some households truly want indoor pool ideas for birthday energy. Budget structure and supervision sight lines first. Palm props are optional. Safety fencing and clear deck edges are not.
9. Loft Brick Conversion
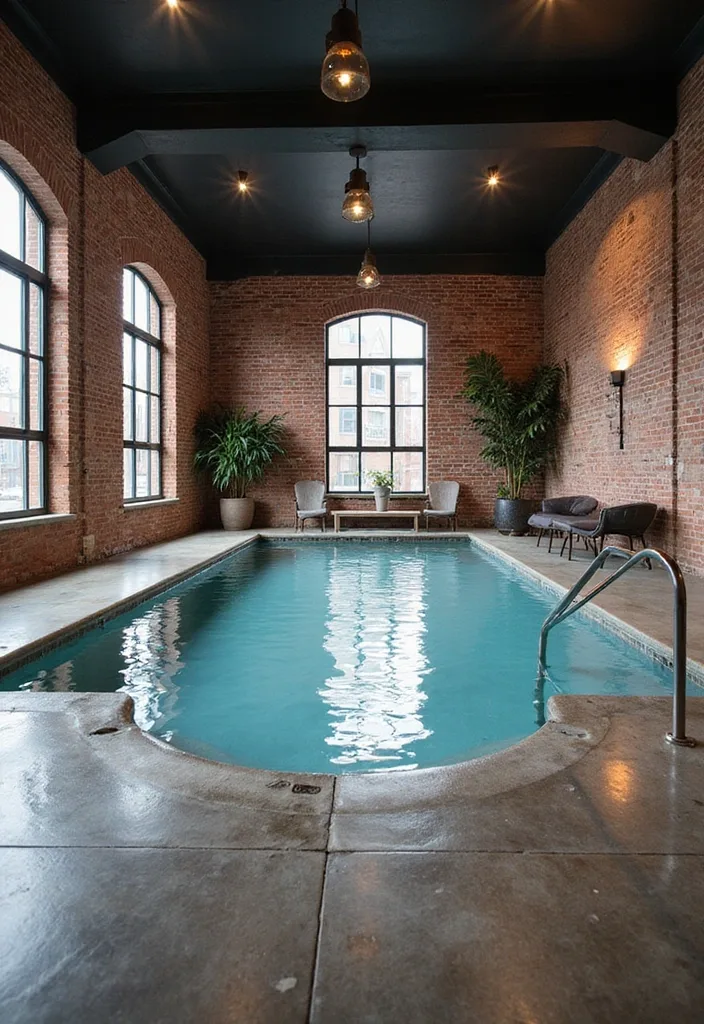
Exposed brick, arched windows, black ceiling, simple lounge at the far end. Warehouse and loft conversions can take a rectangular shell if the slab and moisture plan are honest. Pendant lights over the water look intentional when spacing matches the lane. Keep plants in large pots you can move for cleaning. Industrial chic fails when the brick stays damp and the room smells like a basement gym.
10. Glass House Enclosure
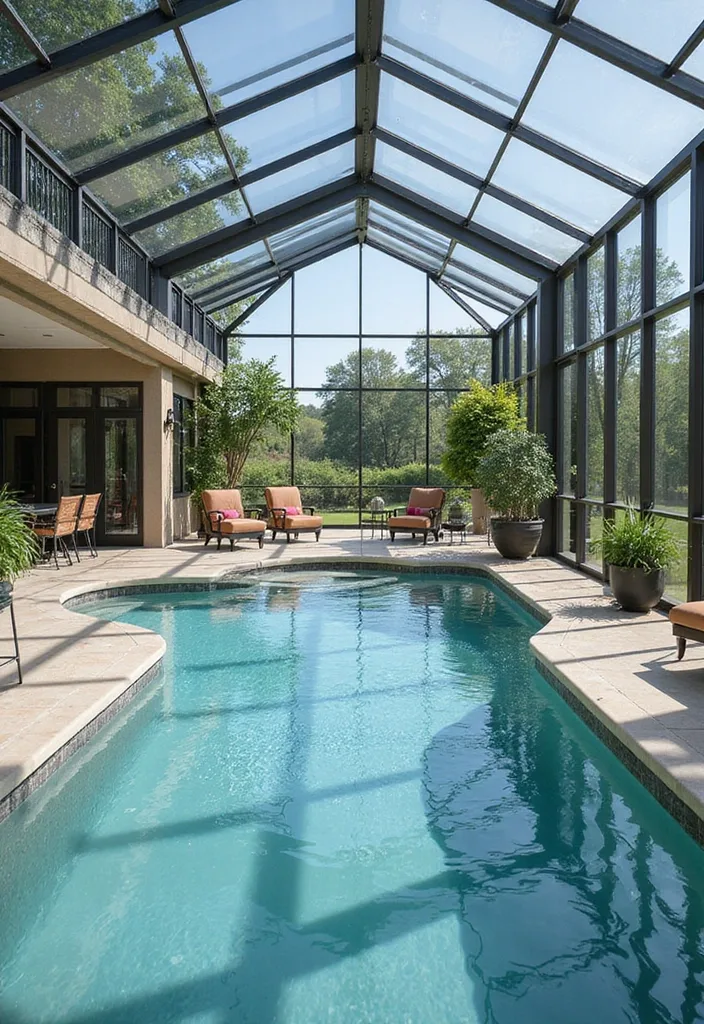
A freeform pool under a black-framed glass gable is the classic home move when you already have outdoor water and want winter access. Plan operable panels for hot days. Choose lounge fabrics that tolerate greenhouse heat. Connect doors into the main house so towels and bathrooms stay close. Enclosure upgrades are often smarter than digging a second indoor shell from scratch.
11. Spool Plus Lounge
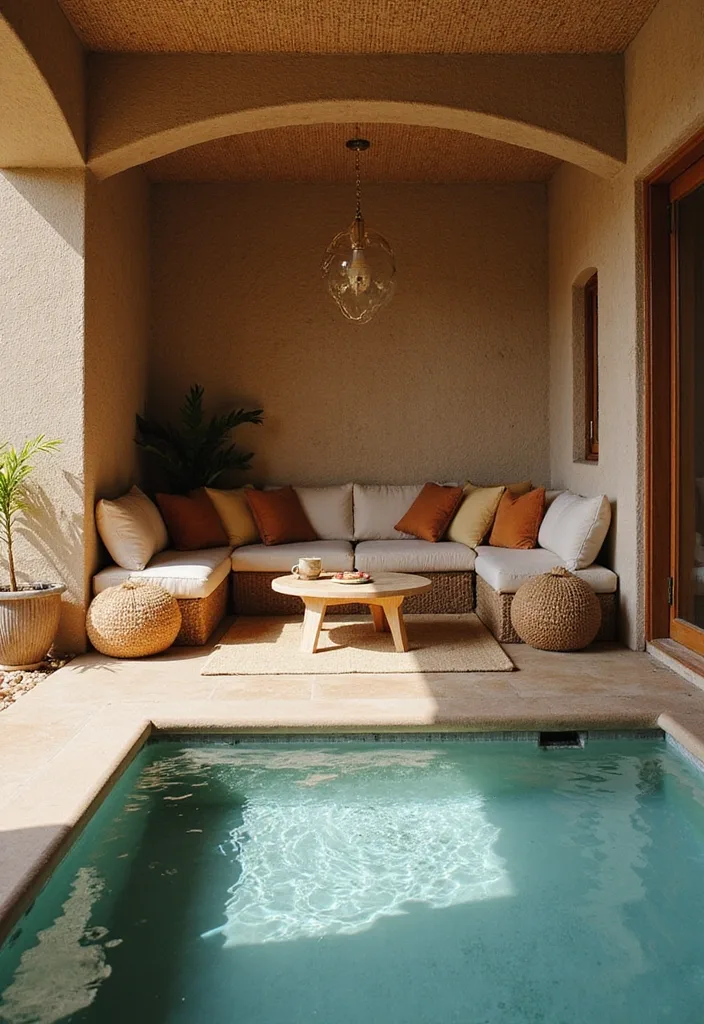
Small spool in front, arched lounge nook behind with cushions and a coffee table. This is the strongest small-home indoor pool idea on this list. You get soak water and a dry hangout without needing a ballroom. Build the nook first on paper. If the sofa eats the walk path, shrink the furniture, not the coping clearance. Terracotta pillows can carry the whole color story.
12. Programmable Night Light
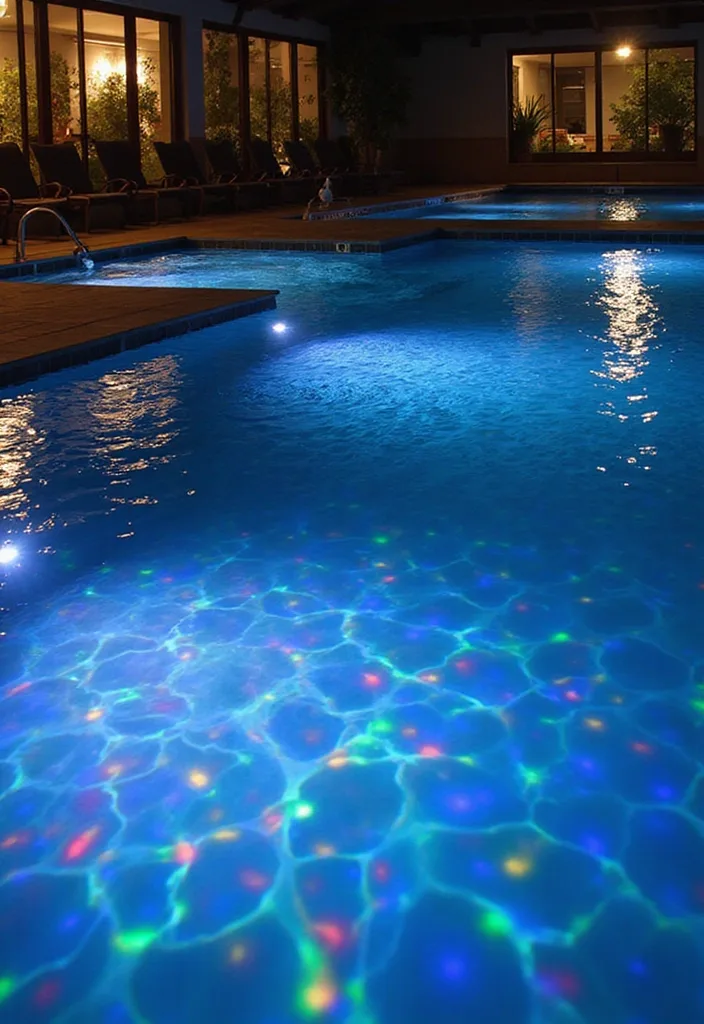
Night lighting is a planning item, not a party trick. Blue base glow plus programmable color on the floor changes how late the room stays usable. Put controls where dry hands can reach them. Dim overheads so underwater light leads. I test scenes after 9 p.m. If the deck goes black between loungers and the ladder, add a warm path light. Fancy color means nothing if someone slips walking to towels.
13. Wet-Zone Bar Plan
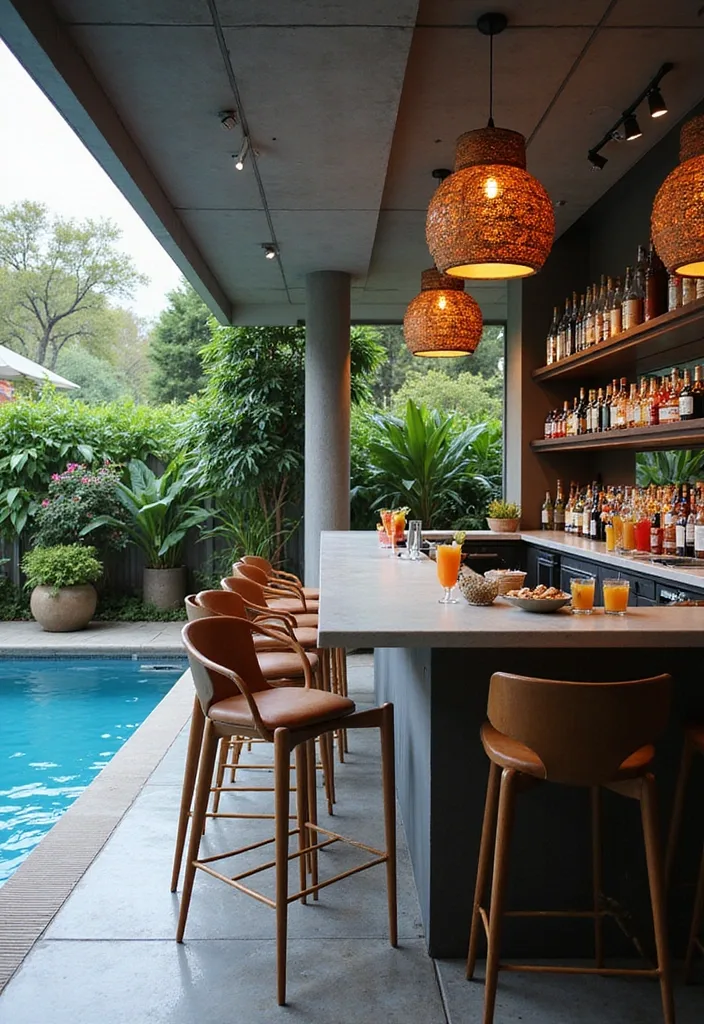
A bar beside the water works when stools sit on the dry strip and the counter can take condensation. Rattan pendants warm a concrete overhang. Stock shelves behind glass or closed cabinets so bottles are not forever sticky. For family homes, I keep a juice and snack mode as easy as cocktail mode. Entertaining indoor pool ideas fail when the wettest deck becomes the only place guests stand.
14. Greenhouse Nature Room
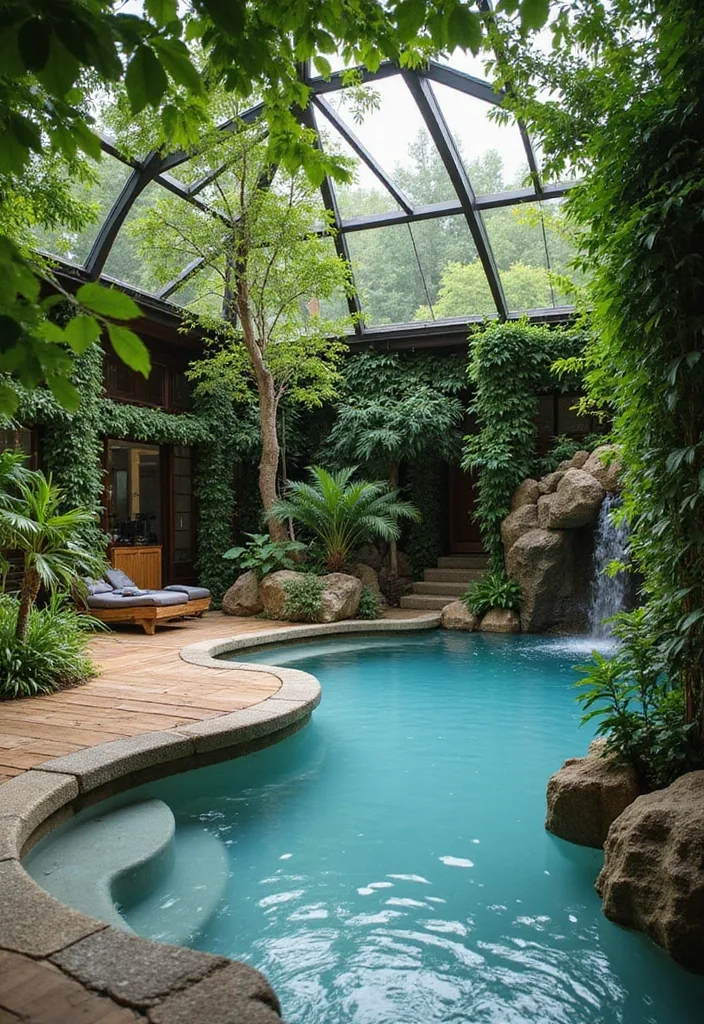
Lagoon shape, rock waterfall, wood deck, plants under glass. Plan irrigation and leaf drop like a gardener, not only like a pool owner. Wood needs a moisture strategy. Leave service gaps behind rockwork. This is beautiful and high maintenance. Choose it only if someone in the house wants that job. Otherwise a simpler rectangle with two pots will make you happier on busy weeks.
15. Formal Salon Pool
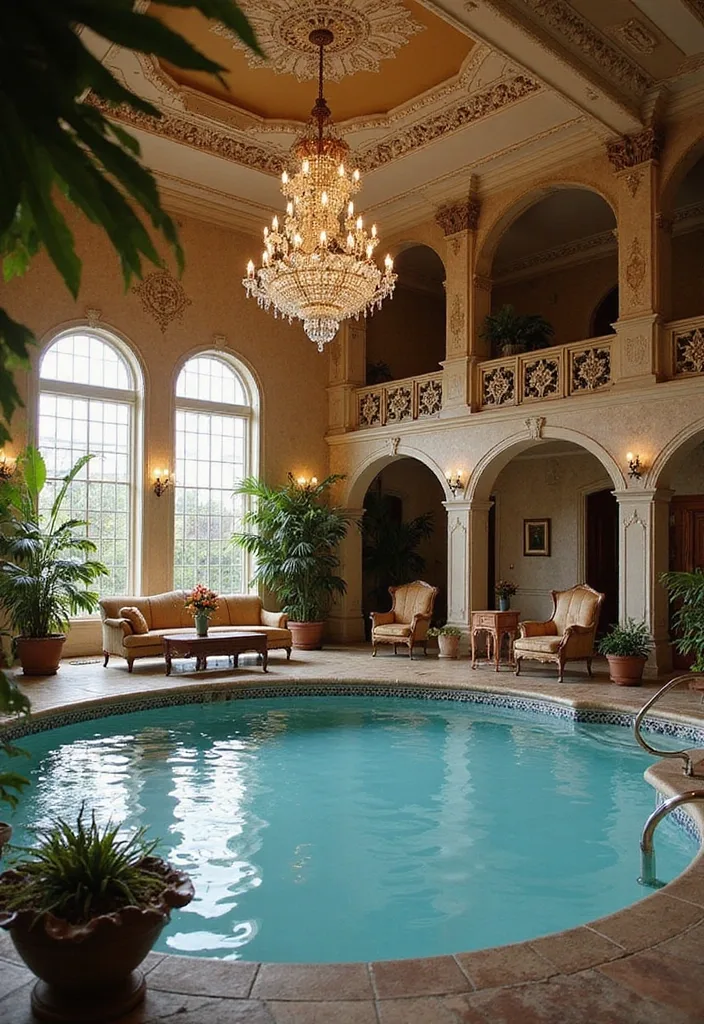
Circular pool under a chandelier with gold seating and classical arches. Plan humidity for plaster and fabric or the glamour dies fast. Keep velvet on the driest platform. Use stone that can be wiped. I treat this as a rare inheritance-house idea, not a starter plan. If your home is a normal footprint, steal the circular water shape at smaller scale and skip the balcony theater.
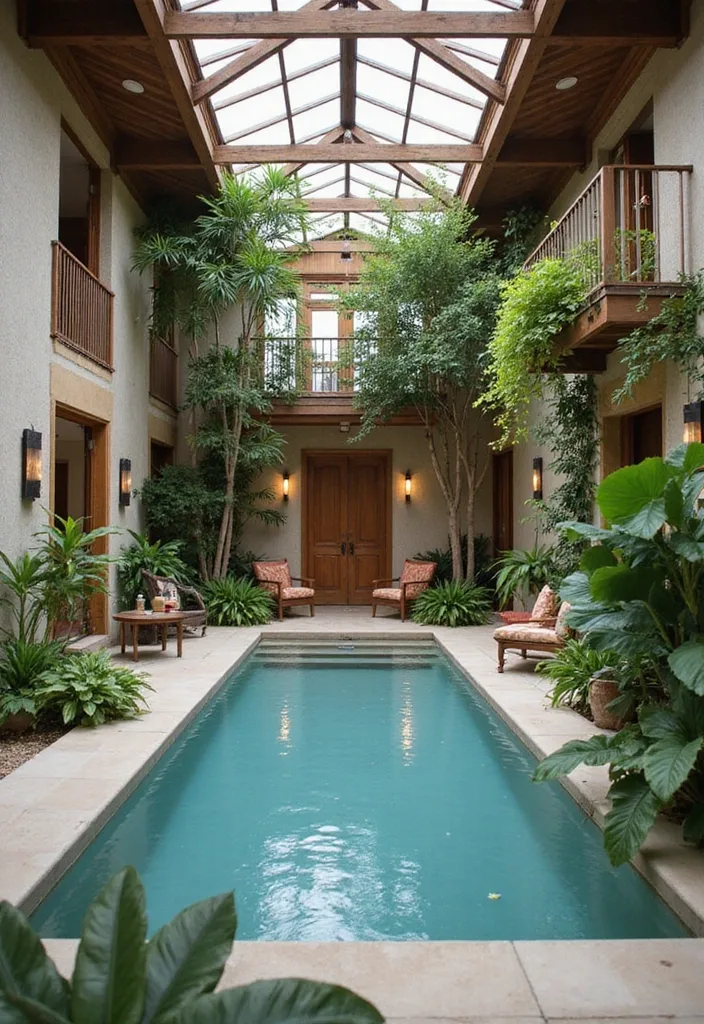
The atrium lap pool under a timber glass roof is a good closing reminder. Indoor pool ideas work when light, plants, and circulation share one clear diagram. Balconies need railings that survive splash air. Seating needs a dry corner. If your build starts below grade, keep our basement swimming pool notes nearby. If overnight guests are part of the program, a pool house with bedroom can hold the sleep zone so the swim room stays a swim room. Pick one primary use, size the shell to that use, then style. The reverse order is how pretty boards become unused rooms. I would rather live with a smaller spool I use every week than a ballroom lane I avoid because the air feels wrong.
FAQ
What are the benefits of having an indoor pool?
You swim on your schedule, not the forecast. Privacy is the second win. I also like how indoor pool ideas force you to plan a real room, which means furniture, lighting, and humidity control get decided upfront instead of improvised later. Fitness, recovery, and kid play all stay ten steps from the kitchen when the plan is honest.
How can I make an indoor pool feel luxurious?
Start with air and light, not accessories. Quiet HVAC, warm cove lighting, and one strong material wall do more than a pile of floats. Add a dry lounge that can take splash, then decide if you want spa water, lap length, or both. For pure mood boards, our indoor swimming pool luxury gallery goes deeper on atmosphere.
What are some popular indoor pool design styles?
What I see people actually build: compact spa corners, rustic plunge rooms, glass conservatory enclosures, brick loft conversions, and atrium courtyards under skylights. Family play programs with slides need a different structural plan than a quiet lap lane. Match the style to how the room will be used on a Tuesday, not only on a party Saturday.